Description
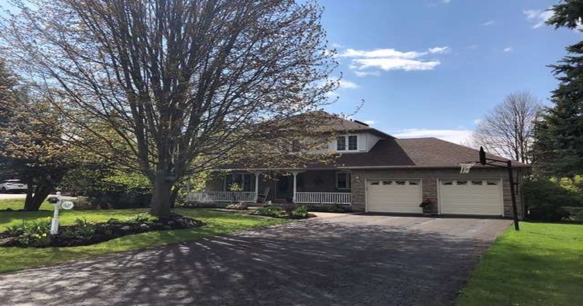
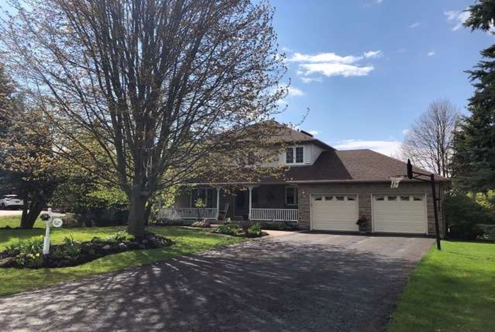
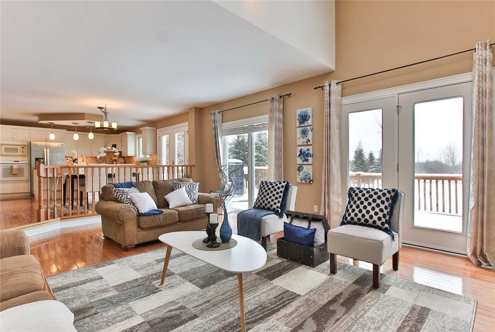
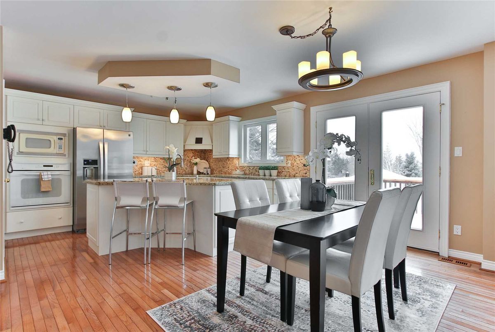
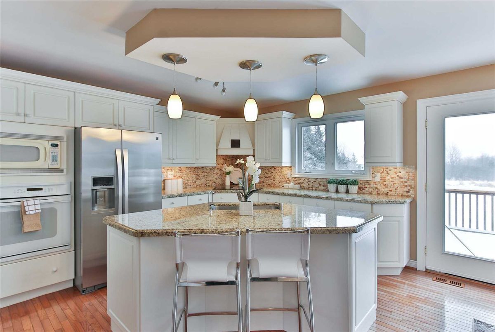
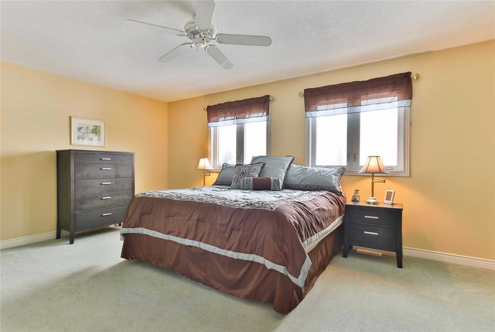
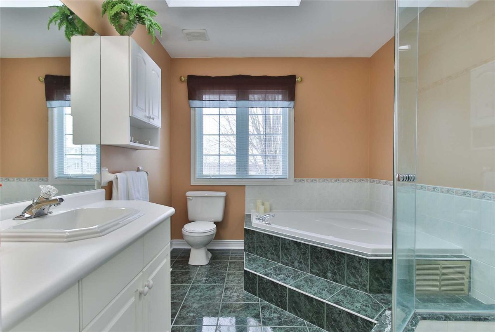
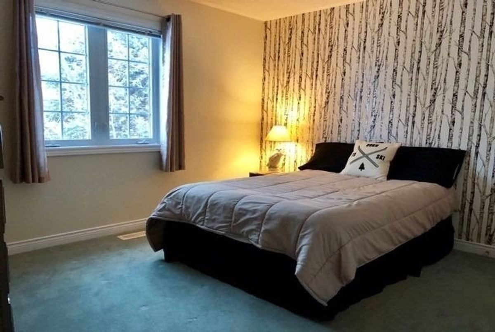
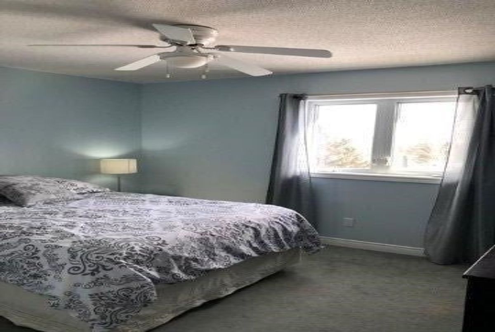
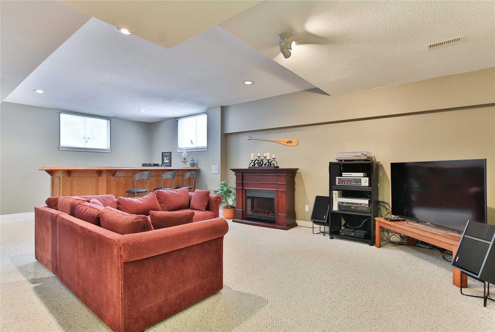
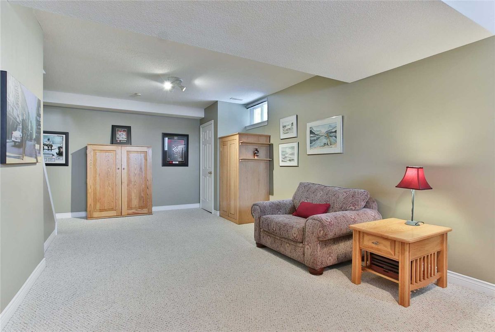
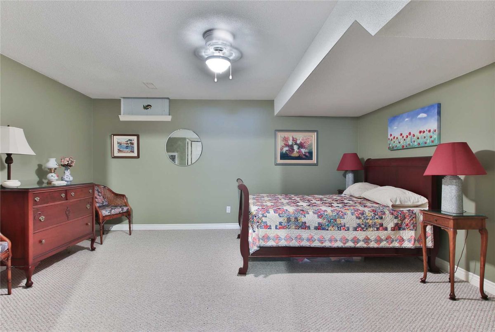
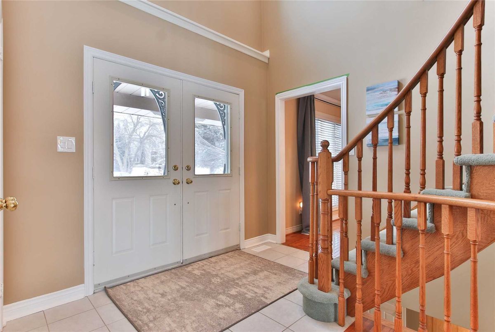
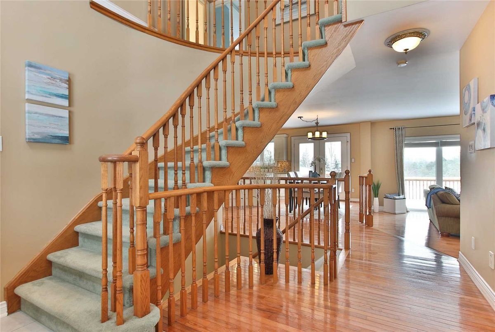
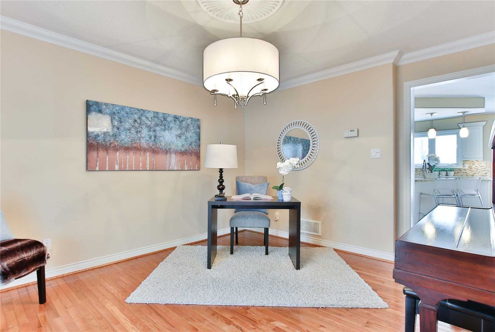
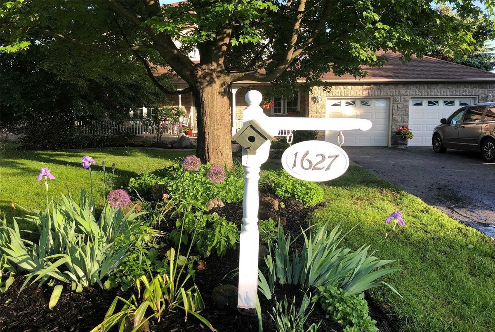
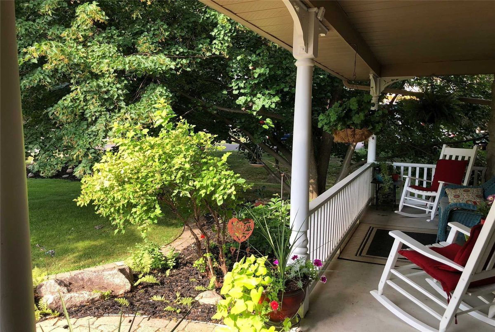
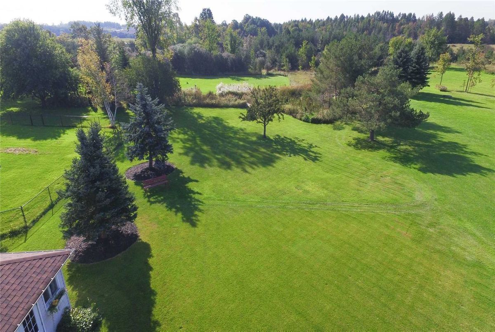
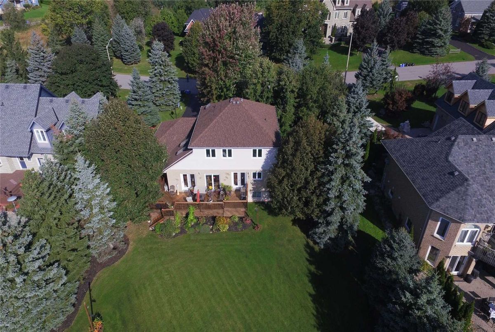
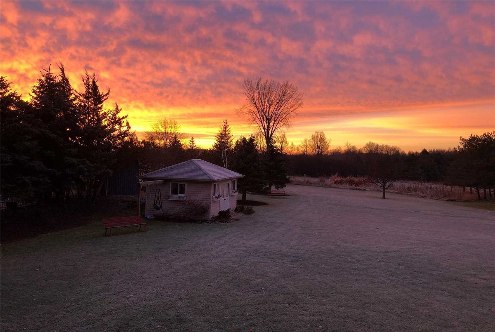
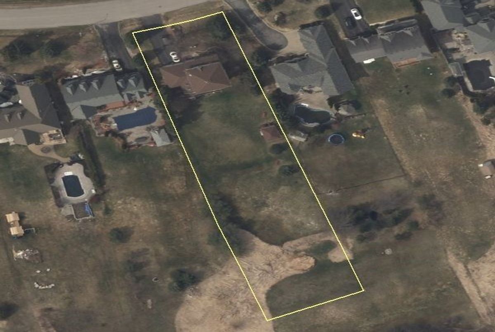
3/4 Acre In Claremont It's Like Having Your Own Private Park! 16X12' Garden Shed With Hydro. Amazing Open Concept Floor Plan Features Sunken Great Room With Hdwd Floors,2 Skylights, Walk-Outs To Wrap Around Deck. Master Boasts Walk-Thru Closet 4 Pc Ensuite, Sep Shower & Corner Whirlpool Tub. Main Floor Laundry Has Access To Garage.4th Bdrm In Fin Rec Rm
All The Conveniences In This Desirable Hamlet Of Claremont! Daycare, Lcbo/Beer Store,Dining,Pharmacy,Churches,Transit .The Ultimate Community To Raise A Family. Roof Re-Shingled 2012;Cac & Furnace 2015, Incl All Appliances
Additional Details
-
- MLS®
- E4374528
-
- Original Price
- 1,375,000
-
- Community
- Rural Pickering
-
- Total Area
- 2000-2500
-
- Lot Size
- 88 X 417.58
-
- Living Area
- 2000-2500
-
- Acreage
- .50-1.99
-
- Building Type
- Detached
-
- Building Style
- 2-Storey
-
- Taxes
- $8123.92 (2018)
-
- Garage Space
- 2
-
- Garage Type
- Attached
-
- Parking Space
- 8
-
- Cooling
- Central Air
-
- Heating
- Gas
-
- Kitchen
- 1
-
- Basement
- Finished
-
- Pool
- None
-
- Listing Brokerage
- RE/MAX HALLMARK FIRST GROUP REALTY LTD., BROKERAGE
Receive an Instant Property Analysis generated by state of the art Artificial Intelligence.
Comparable Sold Properties and similar active properties sorted in a chart, allowing you to analyze the dynamics of this property.
Virtual Tour