Description
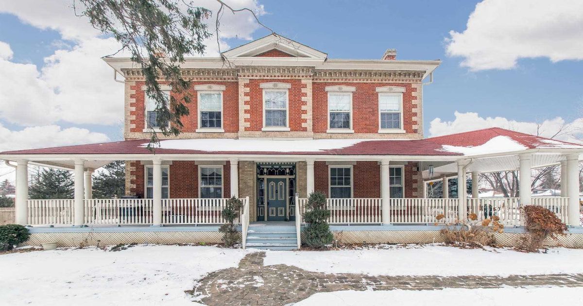
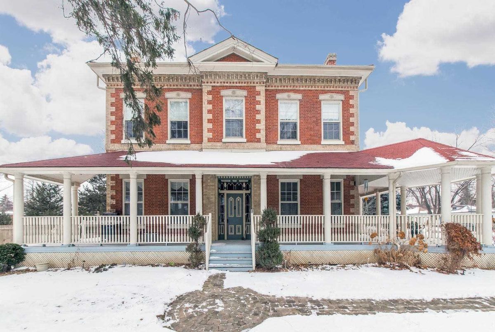
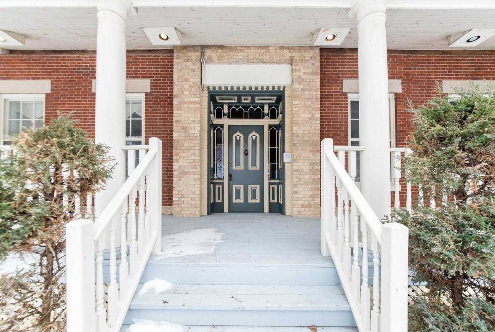
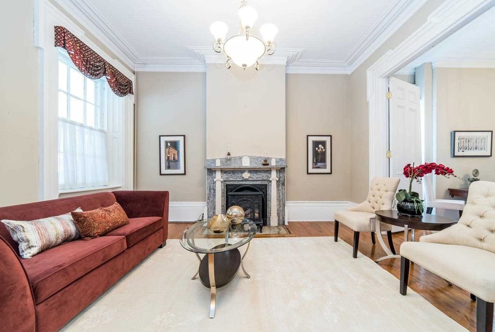
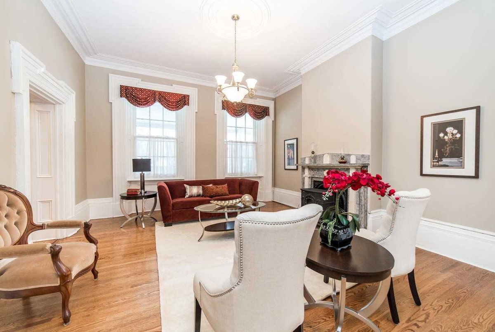
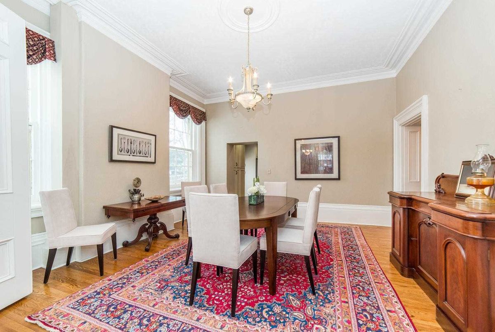
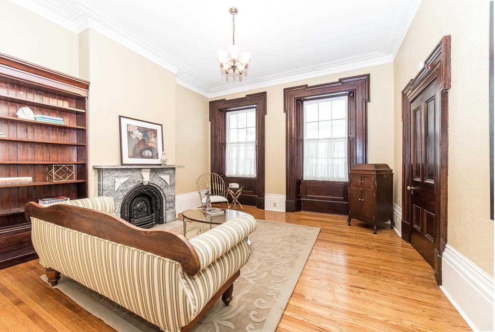
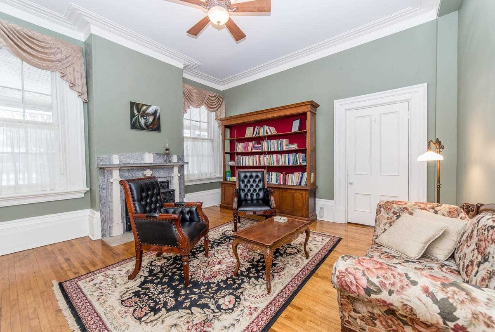
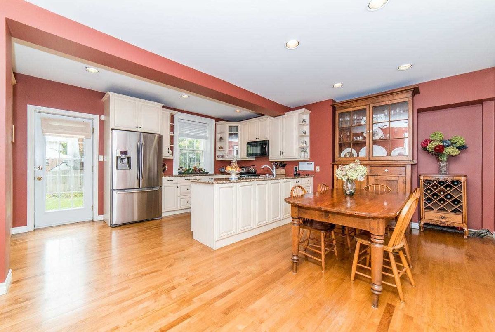
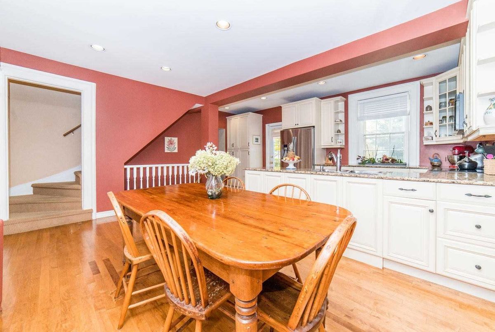
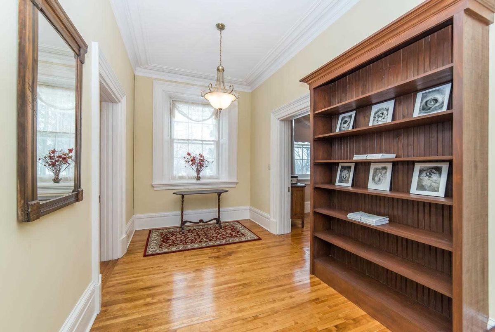
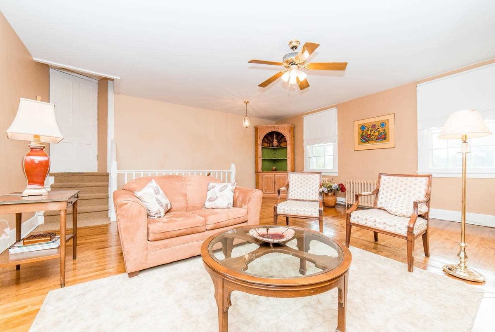
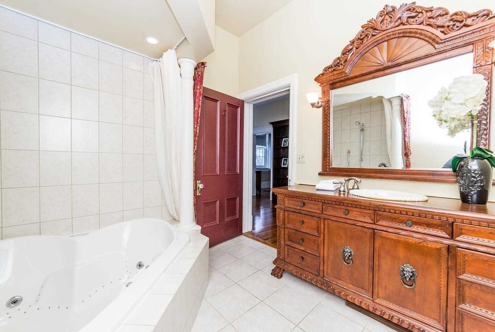
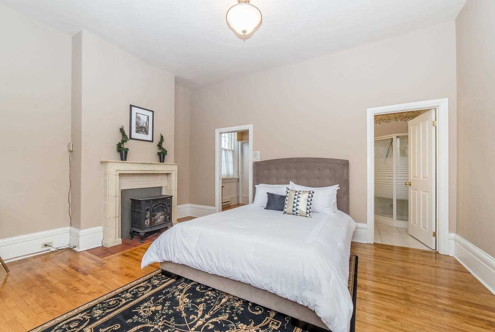
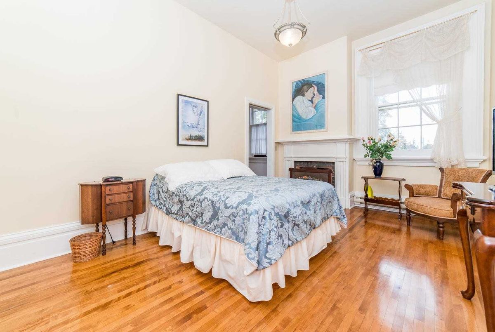
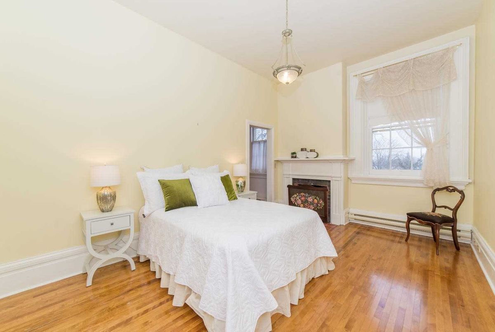
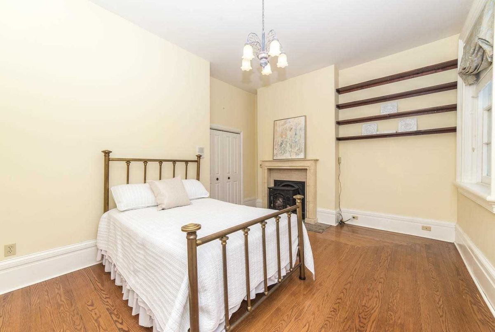
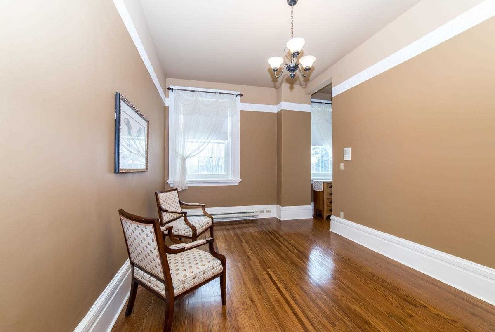
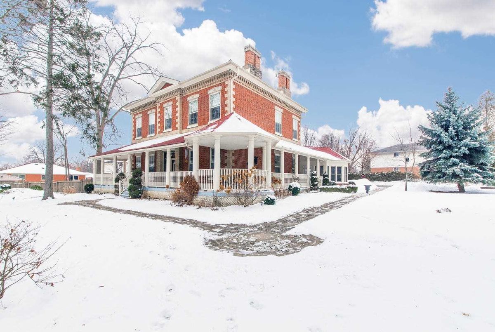
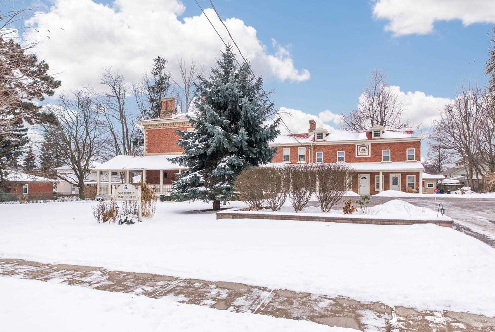
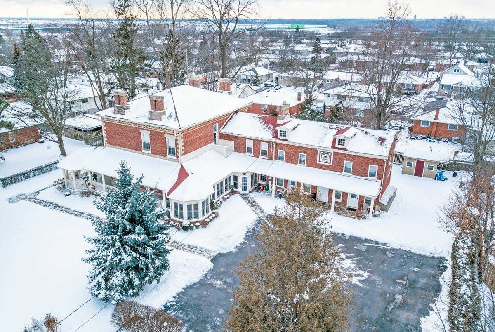
This Charming Century Home Boasts 5,372 Sq Ft For You To Fall In Love With! Nestled On Expansive Lot In Historic Downtown Whitby 'Burr Lodge Mansion' Was Stunningly Restored While Retaining 4 Separate Apartment W/Their Own 'Wing' & Entrances As To Not Infringe On The Grandeur Of This Incredible Residence. Soaring 11' Ceilings, 6 Fireplaces (4 Gas), Hardwood Floors, 19' Baseboards, In Home Office Space W/Reception Area & So Much More!
Extravagant Wrap Around Verandah W/Gazebo, Hot Tub, Partially Finished Basement, Paved Parking For 12 Cars, Walking Distance To Local Amenities, Downtown Whitby & Go Train Station. Extensive Landscaping & Lush Gardens. Must Be Seen!
Additional Details
-
- MLS®
- E4599217
-
- Community
- Downtown Whitby
-
- Total Area
- 5000+
-
- Lot Size
- 177.8 X 133
-
- Living Area
- 5000+
-
- Building Type
- Detached
-
- Building Style
- 2-Storey
-
- Taxes
- $8592 (2018)
-
- Garage Type
- None
-
- Parking Space
- 12
-
- Cooling
- None
-
- Heating
- Gas
-
- Kitchen
- 1
-
- Basement
- Partly Finished
-
- Pool
- None
-
- Zoning
- Residential
-
- Listing Brokerage
- RE/MAX HALLMARK FIRST GROUP REALTY LTD., BROKERAGE
Receive an Instant Property Analysis generated by state of the art Artificial Intelligence.
Comparable Sold Properties and similar active properties sorted in a chart, allowing you to analyze the dynamics of this property.
Virtual Tour