Description
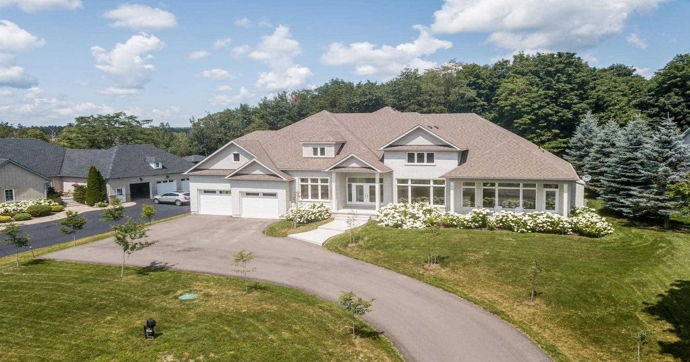
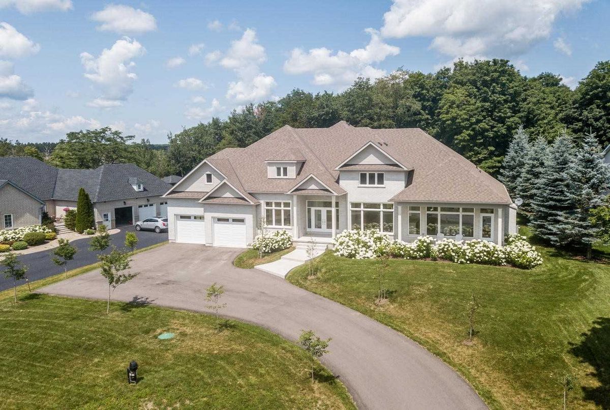
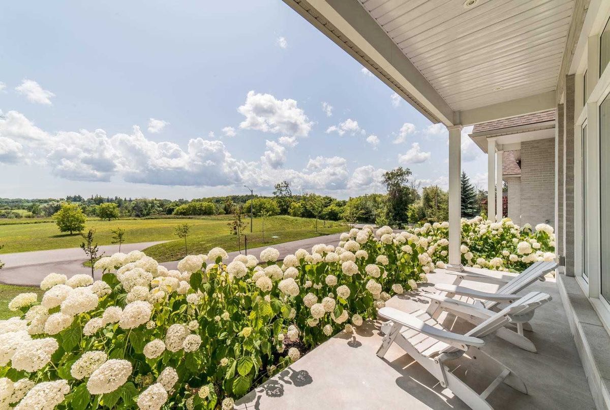
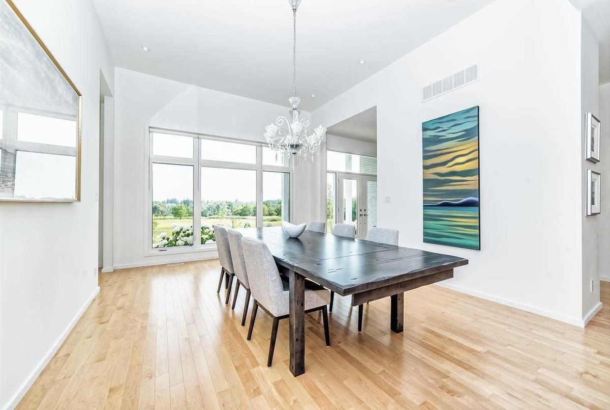
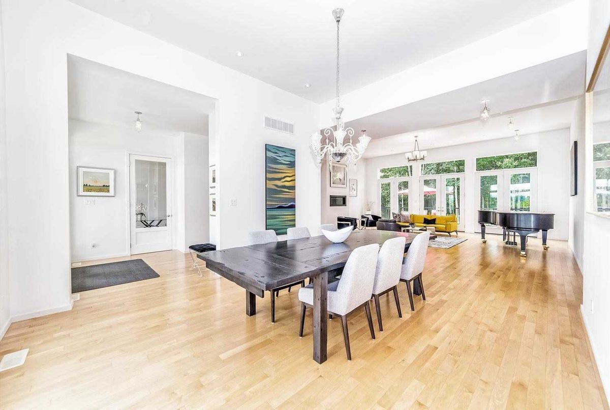
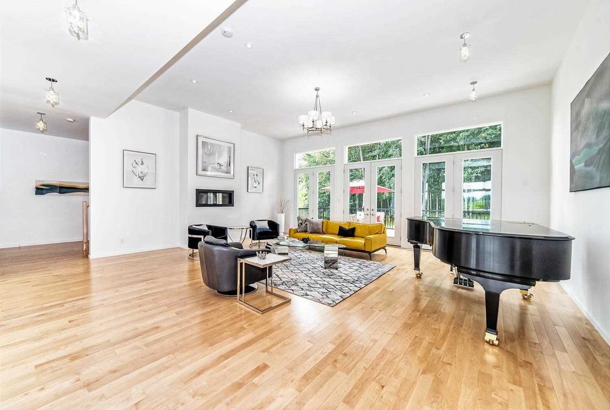
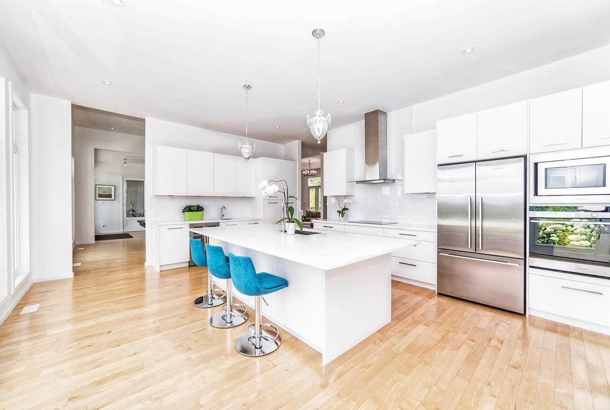
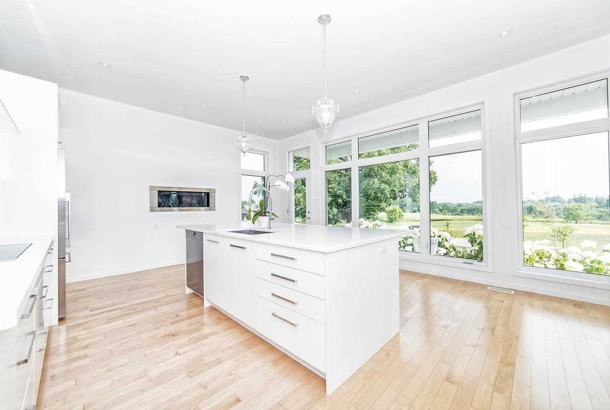
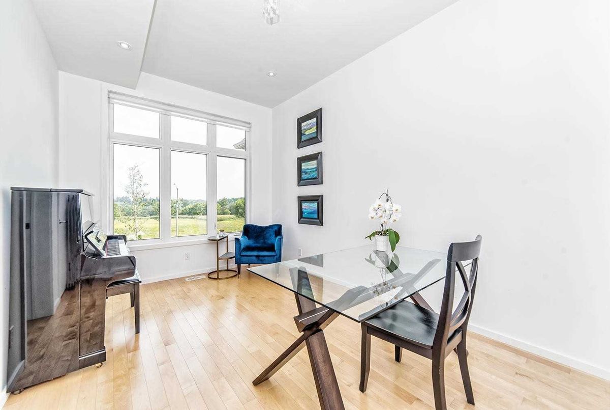
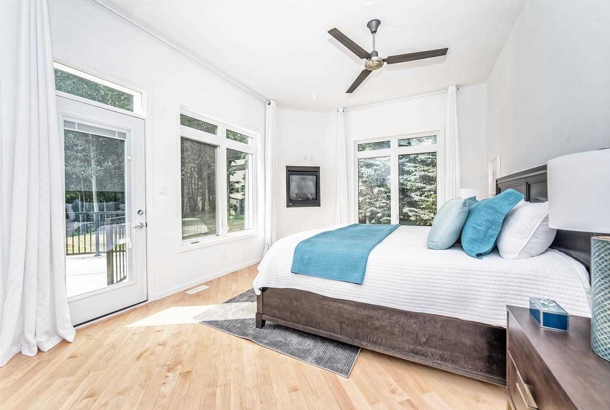
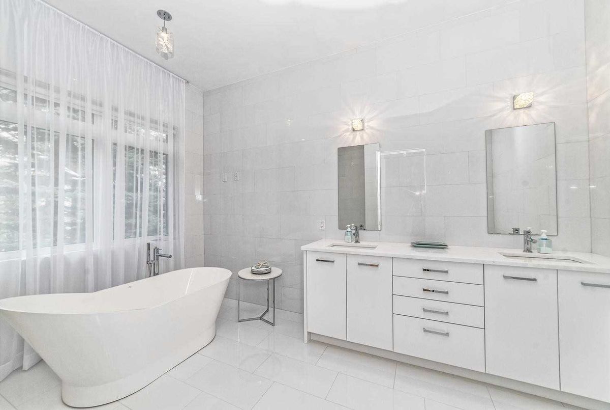
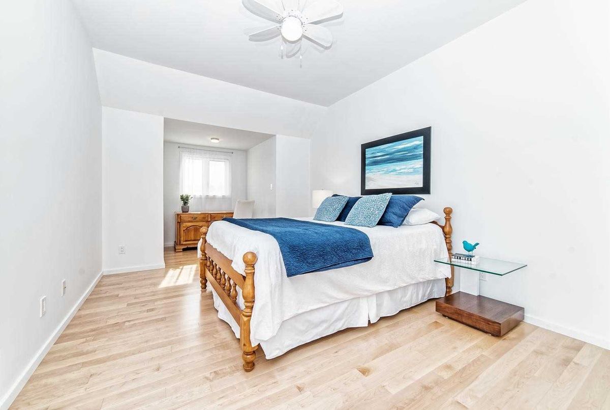
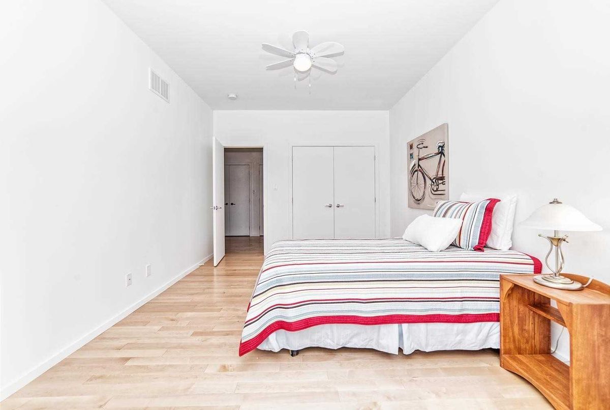
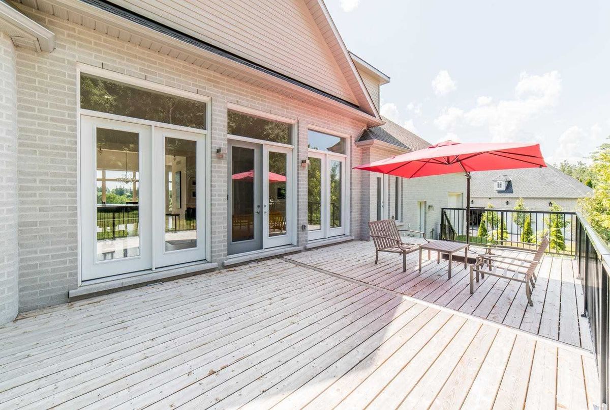
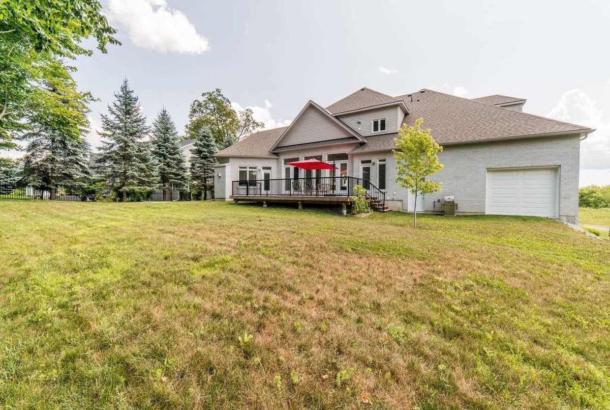
Artfully Crafted Custom-Built Bungaloft W/Superior Construction & High Quality Finishes Throughout! Bright Main Floor Layout Offers Panoramic Views Of Mature Rolling Greenery From Every Room & Gorgeous Custom Designed Kitchen W/Marble Counters, Large Centre Island & Gas Fireplace! Impressive Great Rm Boasts Picturesque Settings W/12 Ft Ceiling, Gas Fireplace & W/O To Deck! Serene Master Retreat W/ Walk-In Closet, Stunning 5 Pc Ensuite & So Much More!
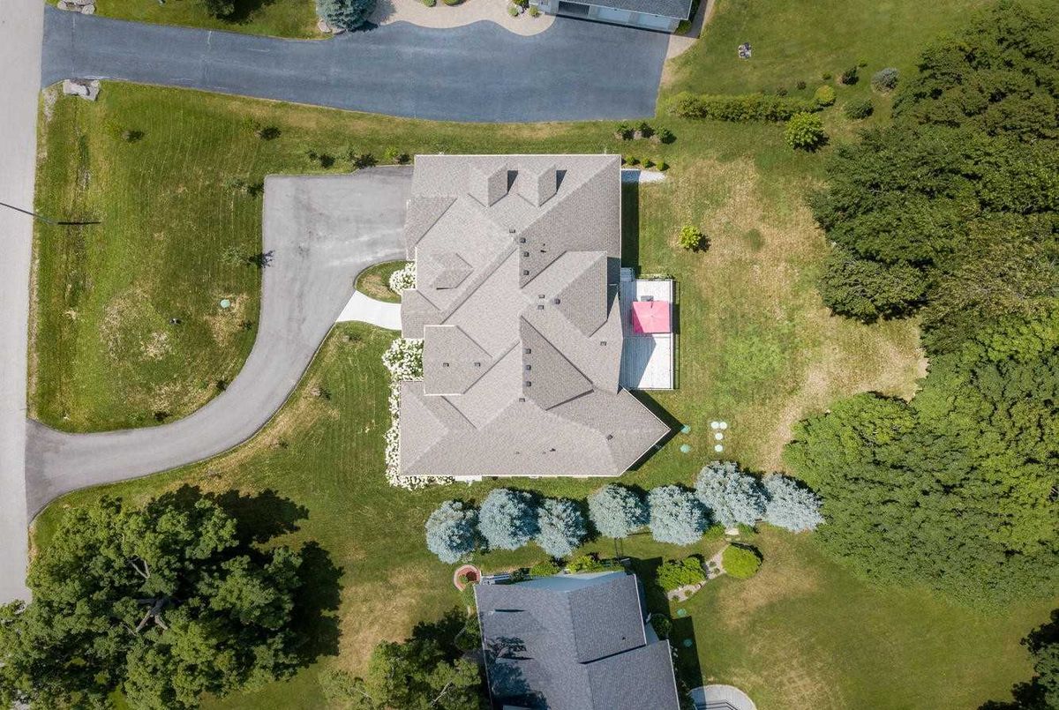
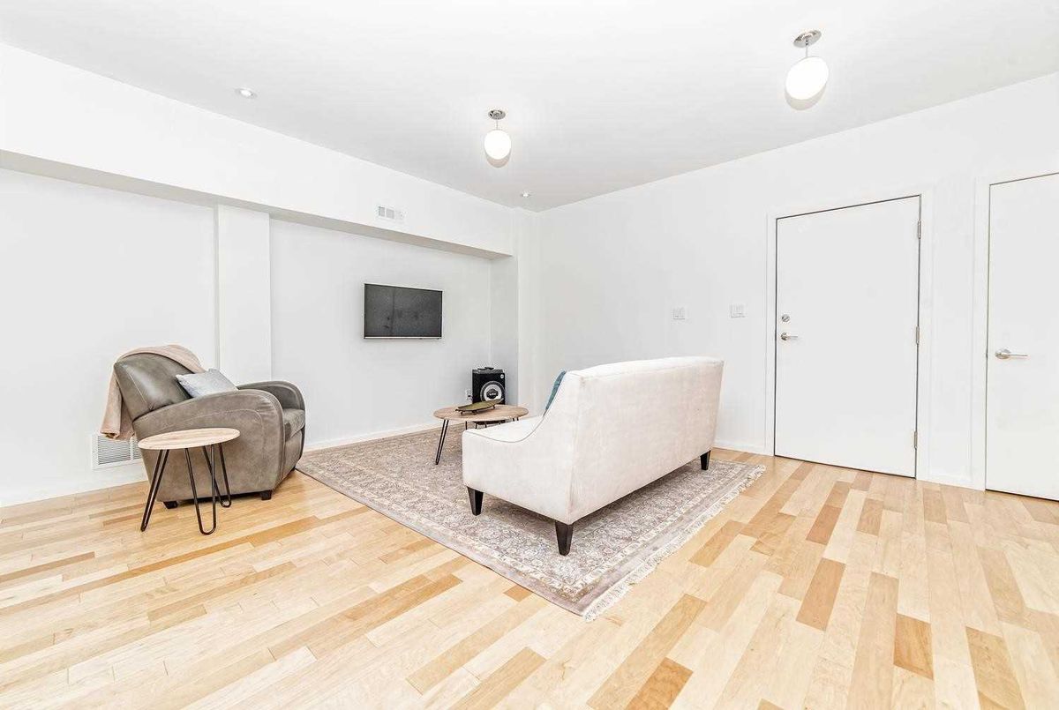
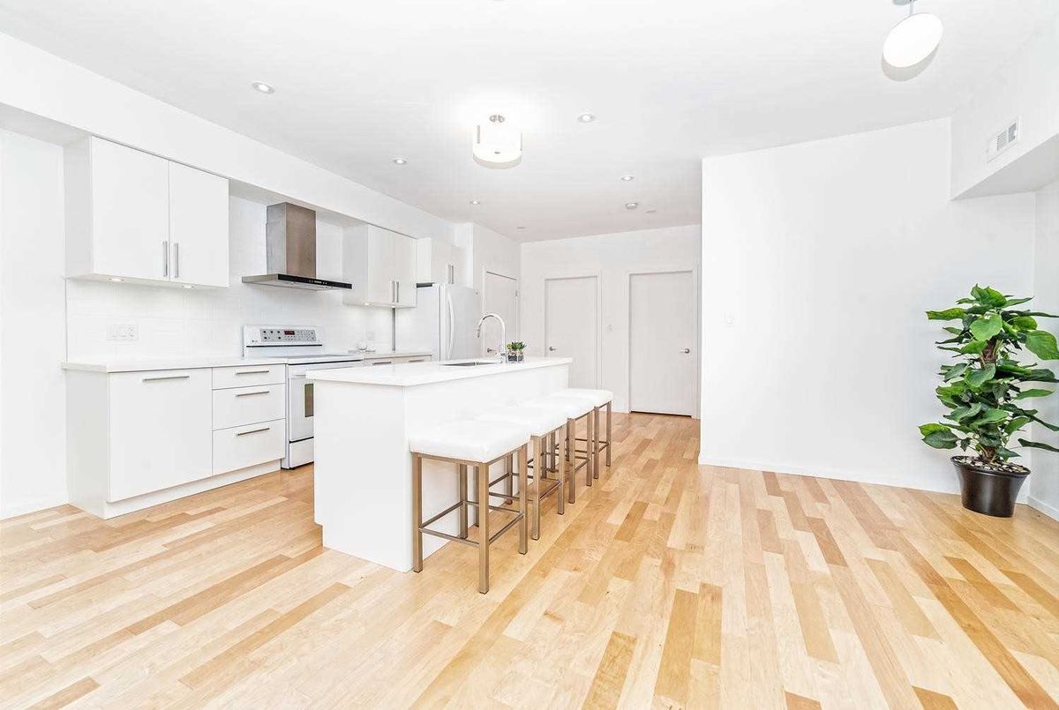
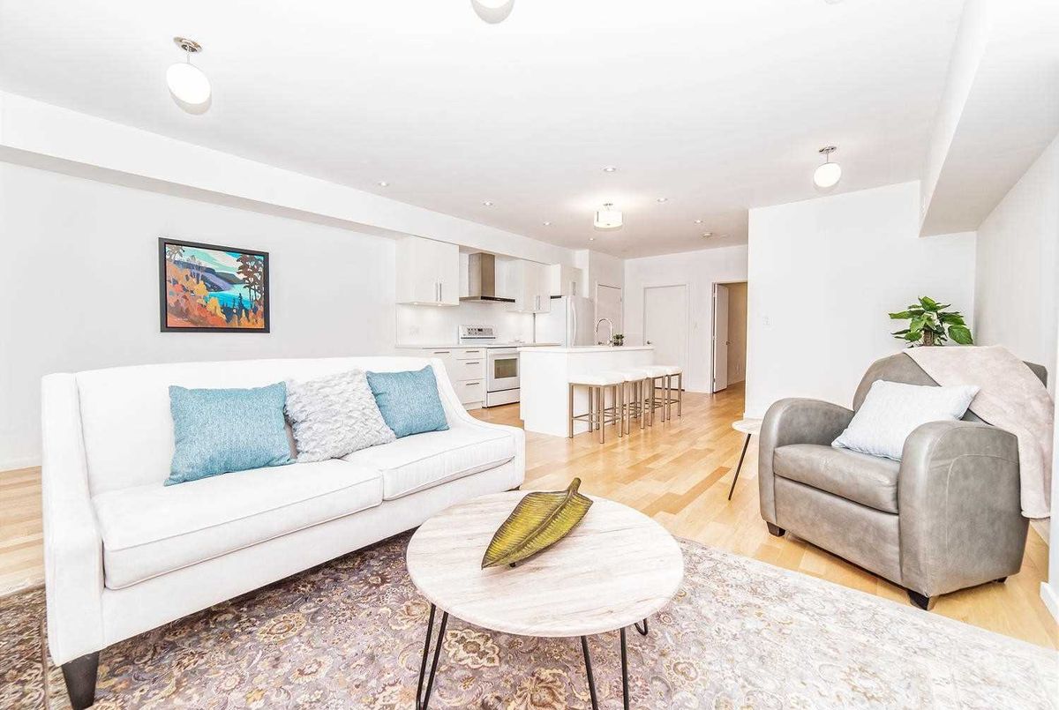
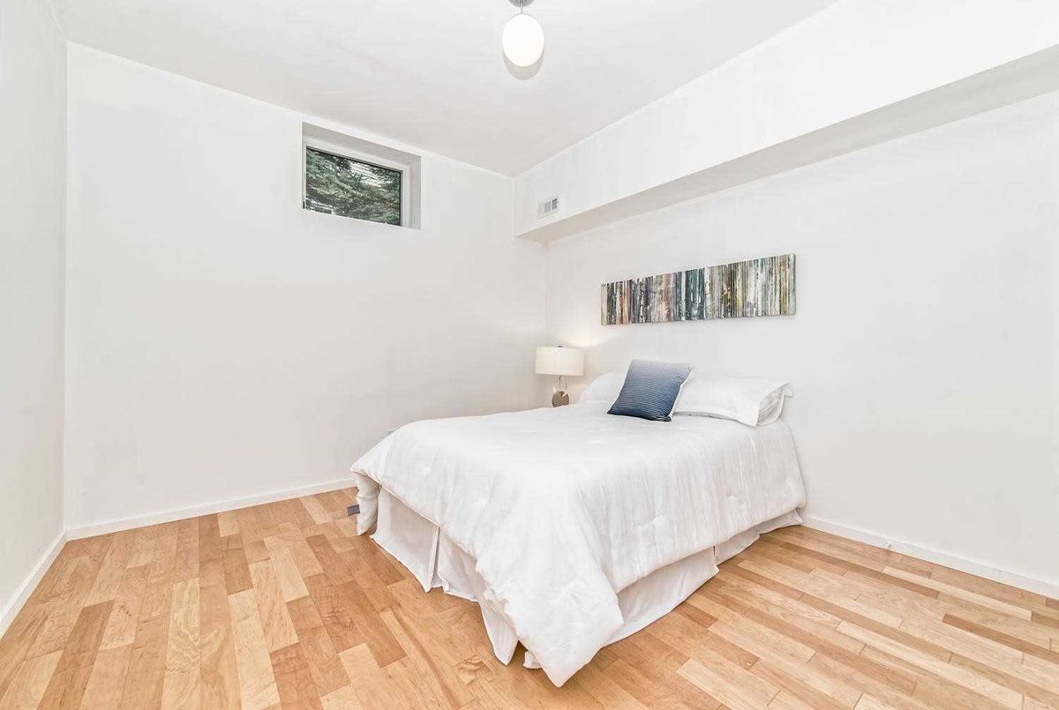
Soundproofed In-Law Suite Complete W/ Kitchen, 2 Br's & 4 Piece Bath! Incomparable Detached 4 Car Tandem Garage W/12 Ft Ceilings, Cable Ready For Tv & Backyard Entry! Nsf Standard State Of The Art Norweco Model 960-1000 Septic System.
Additional Details
-
- MLS®
- E4600794
-
- Community
- Rural Pickering
-
- Total Area
- 3000-3500
-
- Lot Size
- 132.9 X 295.76
-
- Living Area
- 3000-3500
-
- Building Type
- Detached
-
- Building Style
- Bungaloft
-
- Taxes
- $12152.66 (2019)
-
- Garage Space
- 2
-
- Garage Type
- Attached
-
- Parking Space
- 10
-
- Cooling
- Central Air
-
- Heating
- Gas
-
- Kitchen
- 1
-
- Basement
- Partly Finished,Seperate Entrance
-
- Pool
- None
-
- Listing Brokerage
- RE/MAX HALLMARK FIRST GROUP REALTY LTD., BROKERAGE
Receive an Instant Property Analysis generated by state of the art Artificial Intelligence.
Comparable Sold Properties and similar active properties sorted in a chart, allowing you to analyze the dynamics of this property.
Virtual Tour