Description
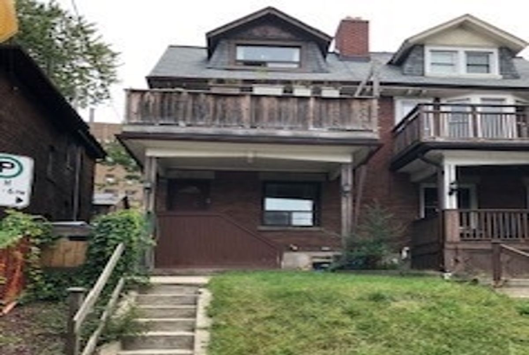
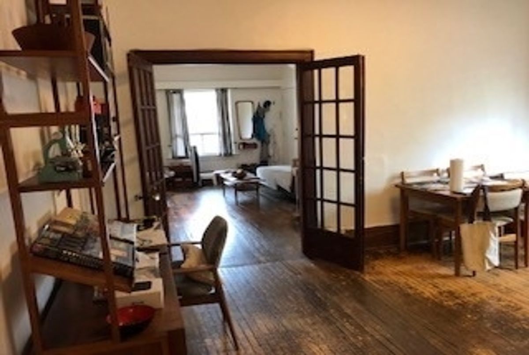
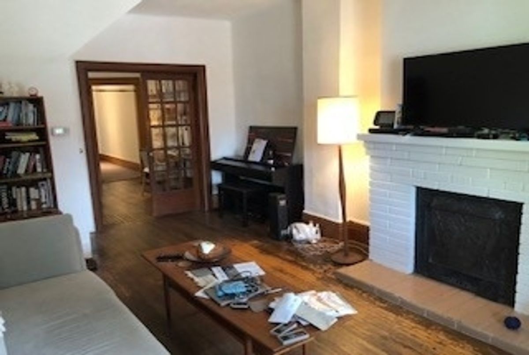
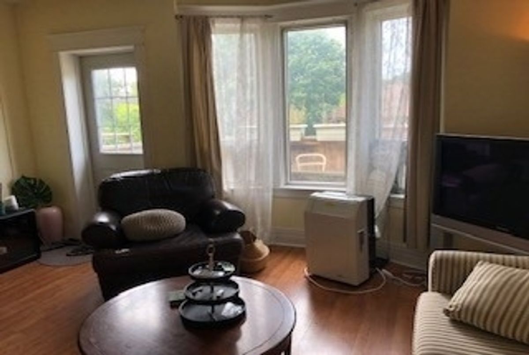
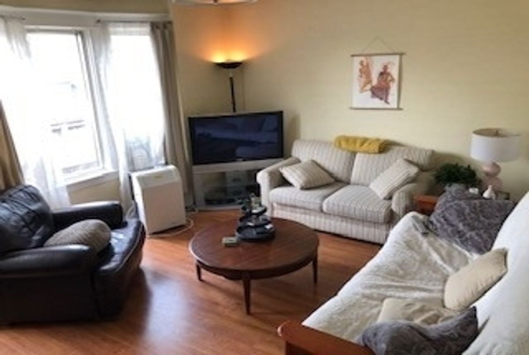
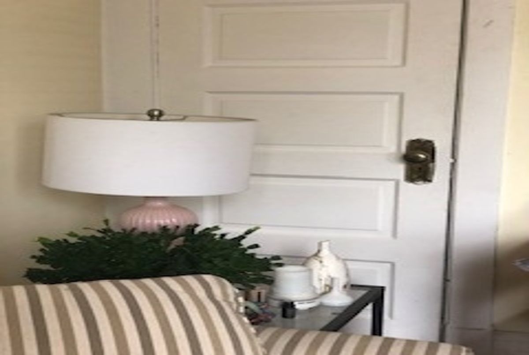
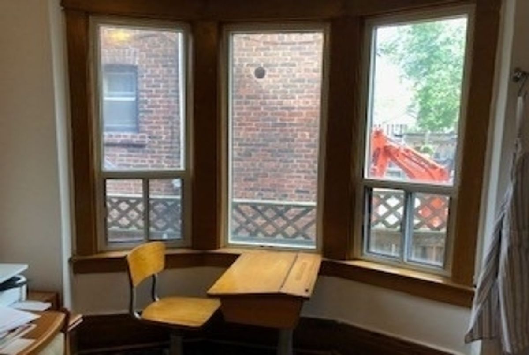
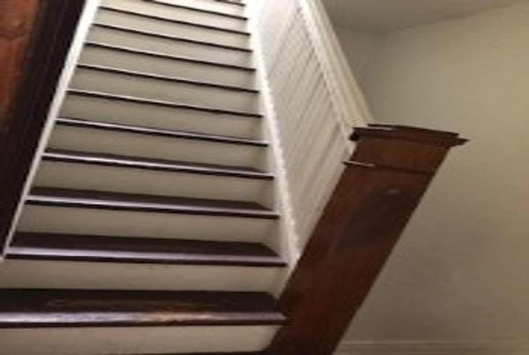
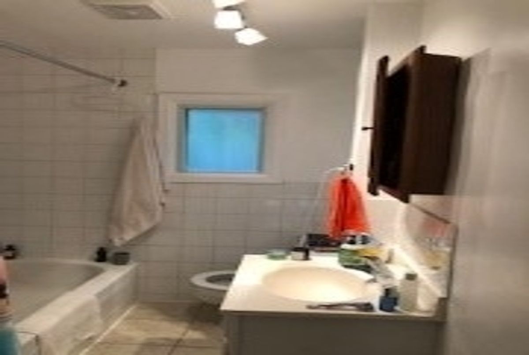
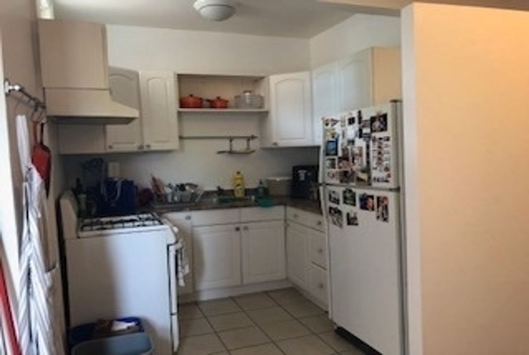
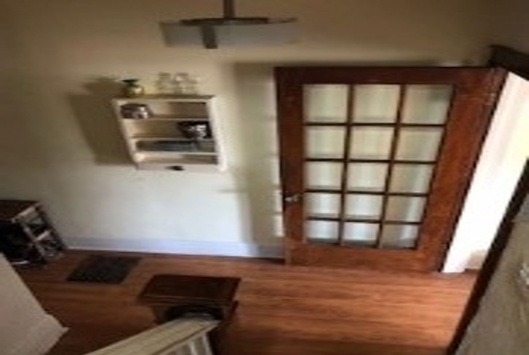
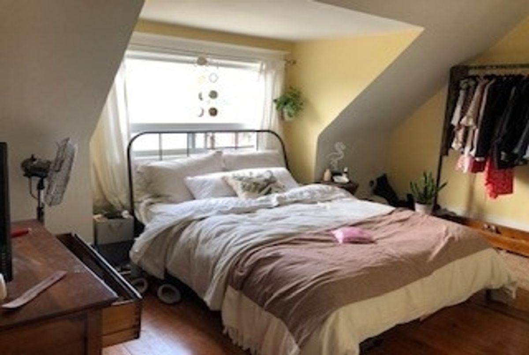
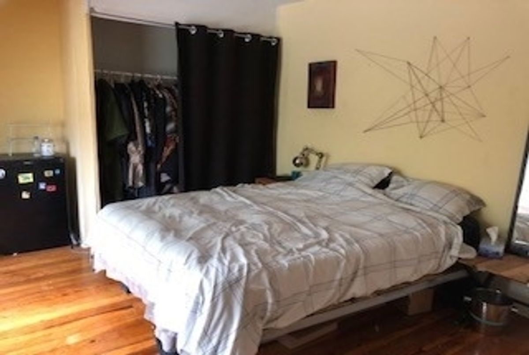
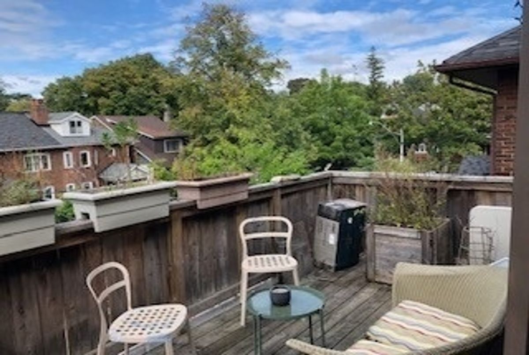
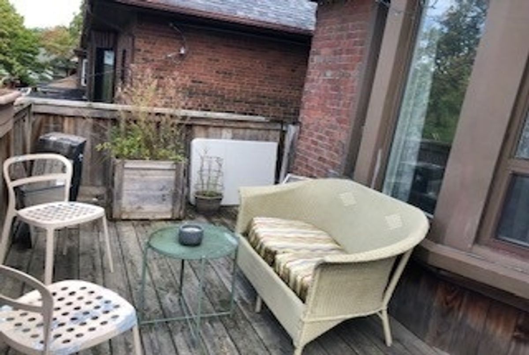
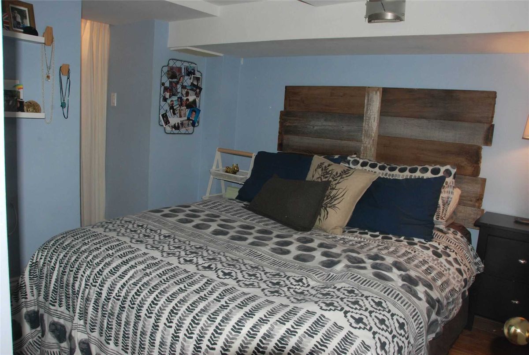
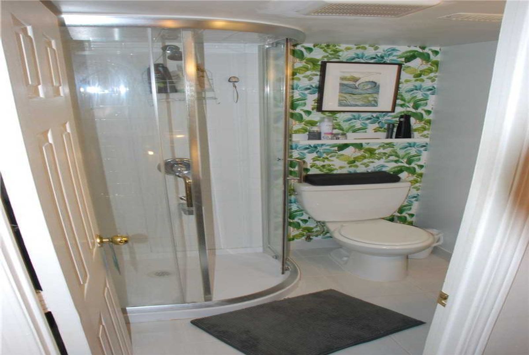
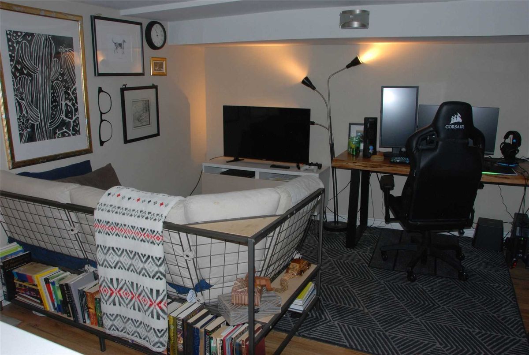
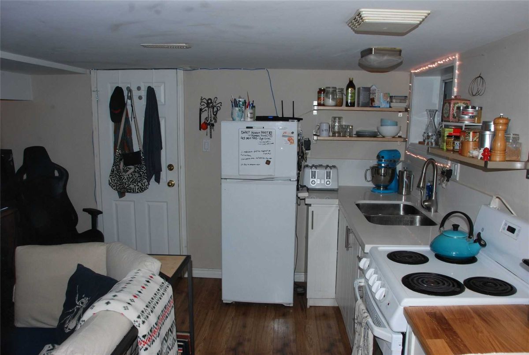
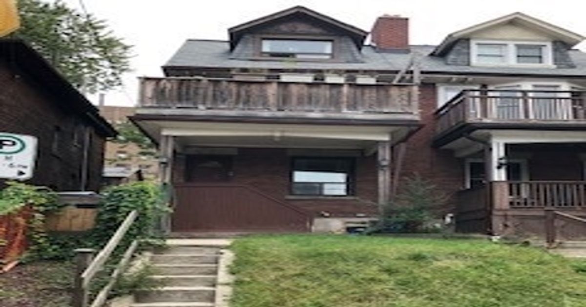
Prime Location! High Park Income Property! Smart Layout! 2.5 Stories, 3 Kitchens 3 Baths Finished Walkout Basement Apartment. Main Floor & Basement Coin Laundry. Main Floor With Hardwood & French Doors! Upper Level Has Spacious Private Balcony! Big Upper Bedrooms With Closets And Big Windows! Very Well Maintained Home With Lots Of Charm! Steps To Ttc, Roncesvalles Ave, Shops, Restaurants, High Park, And More! Side Entrance To Yard & Basement.
Tenants Maintain Back & Front Yard Snow Removal. Street Parking With Permits, Hot Water Tank Owned & Replaced 2014, Bsmt Coin Washer Replaced 2015, Furnace Replaced 2015, Unit 1 Stove Replaced 2015. 3 Separate Units With Appliances Included
Additional Details
-
- MLS®
- W4592494
-
- Community
- High Park-Swansea
-
- Total Area
- 2000-2500
-
- Lot Size
- 19.71 X 90
-
- Living Area
- 2000-2500
-
- Building Type
- Semi-Detached
-
- Building Style
- 2 1/2 Storey
-
- Taxes
- $5320 (2019)
-
- Garage Type
- None
-
- Cooling
- Window Unit
-
- Heating
- Gas
-
- Kitchen
- 3
-
- Basement
- Finished, Walk-Out,Seperate Entrance
-
- Pool
- None
-
- Zoning
- Residential
-
- Listing Brokerage
- RE/MAX HALLMARK FIRST GROUP REALTY LTD., BROKERAGE
Receive an Instant Property Analysis generated by state of the art Artificial Intelligence.
Comparable Sold Properties and similar active properties sorted in a chart, allowing you to analyze the dynamics of this property.