112 Woodview Drive
$ 2,995,000
SOLD
Login to see the price
Features
Location


Description
Coveted Woodview Drive cul-de-sac, 5-bedroom, 6-bathroom built in 2018, 4,700 sq. A .45-acre lot, circular driveway +3-car garage. Gourmet kitchen with centre island, walk-in pantry, quartz. Wolf 6 burner range, dual ovens, Sub-Zero Fridge/Freezer. Great room with coffered ceiling and gas fireplace, creating a warm and inviting atmosphere for gatherings. An elegant formal dining room, currently showcasing a grand piano and club seating, features a sophisticated coffered ceiling. A main floor office with built-in cabinetry provides a dedicated and organized workspace and is bathed in natural light. Versatility is key with a convenient main floor bedroom and ensuite, offering a separate entrance ideal for guests or multi-generational living. Thoughtful design extends to two spacious mudrooms with ample storage, seating, walk-in closets, and direct garage access.Upstairs, the primary retreat is a sanctuary of luxury. The opulent ensuite bathroom features a large edgeless glass shower, a freestanding soaker tub, double vanity, and a separate water closet. Expansive walk-in closet with cabinetry, an island, seating, and a window. The upper level also hosts three additional spacious bedrooms, each with an ensuite bathroom and large closets, plus a well-appointed laundry room.Two staircases lead to the expansive lower level, offering immense potential with rough-ins for two full bathrooms and a powder room. Experience seamless indoor-outdoor living with a large covered porch featuring a wood ceiling, pot lights, chandeliers, a stone patio with a gas fireplace - perfect for lounging and dining. The beautifully landscaped, fully fenced yard provides a private sanctuary with a side entrance, dog run, garden shed and convenient outdoor hot/cold water hook-ups and irrigation system. Engineered for efficiency with 2 furnaces/ air conditioners and HRV. Enjoy services & amenities only minutes away. Hwy 401, 407 & GO Train. Rouge Valley Park short walk away.
Overview
Property Details
Occupant Type:
Owner
Basement:
Full, Unfinished
Lot Size:
115 X 188.29 Feet
Property Features:
Cul de Sac/Dead End, Greenbelt/Conservation, Public Transit, Wooded/Treed, Level, Fenced Yard
Amenities & Features
- Fireplace
Property Rooms
| Room Level | Room Type | Room Width | Room Length | Room Area | Room Dimensions | Room Desc |
|---|---|---|---|---|---|---|
| Main | Foyer | 5.82 | 3.15 | -- | -- | -- |
| Main | Office | 3.77 | 3.37 | -- | -- | -- |
| Main | Dining Room | 4.92 | 4.11 | -- | -- | -- |
| Main | Kitchen | 4.52 | 8.51 | -- | -- | -- |
| Main | Pantry | 1.57 | 2.9 | -- | -- | -- |
| Main | Great Room | 5.83 | 7.26 | -- | -- | -- |
| Main | Bedroom | 4.45 | 4.91 | -- | -- | -- |
| Main | Bathroom | 2.31 | 1.91 | -- | -- | -- |
| Main | Mud Room | 5.02 | 5.72 | -- | -- | -- |
| Main | Mud Room | 5.02 | 5.72 | -- | -- | -- |
| Main | Powder Room | 2.04 | 1.57 | -- | -- | -- |
| Second | Primary Bedroom | 4.37 | 6.08 | -- | -- | -- |
| Second | Bathroom | 5.75 | 4.31 | -- | -- | -- |
| Second | Bedroom 3 | 4.47 | 5.43 | -- | -- | -- |
| Second | Bathroom | 3.57 | 1.67 | -- | -- | -- |
| Second | Bedroom 4 | 4.83 | 5.47 | -- | -- | -- |
| Second | Bathroom | 1.96 | 3.67 | -- | -- | -- |
| Second | Bedroom 5 | 3.77 | 3.89 | -- | -- | -- |
| Second | Bathroom | 1.74 | 3.45 | -- | -- | -- |
| Second | Laundry | 2.04 | 3.38 | -- | -- | -- |
Location
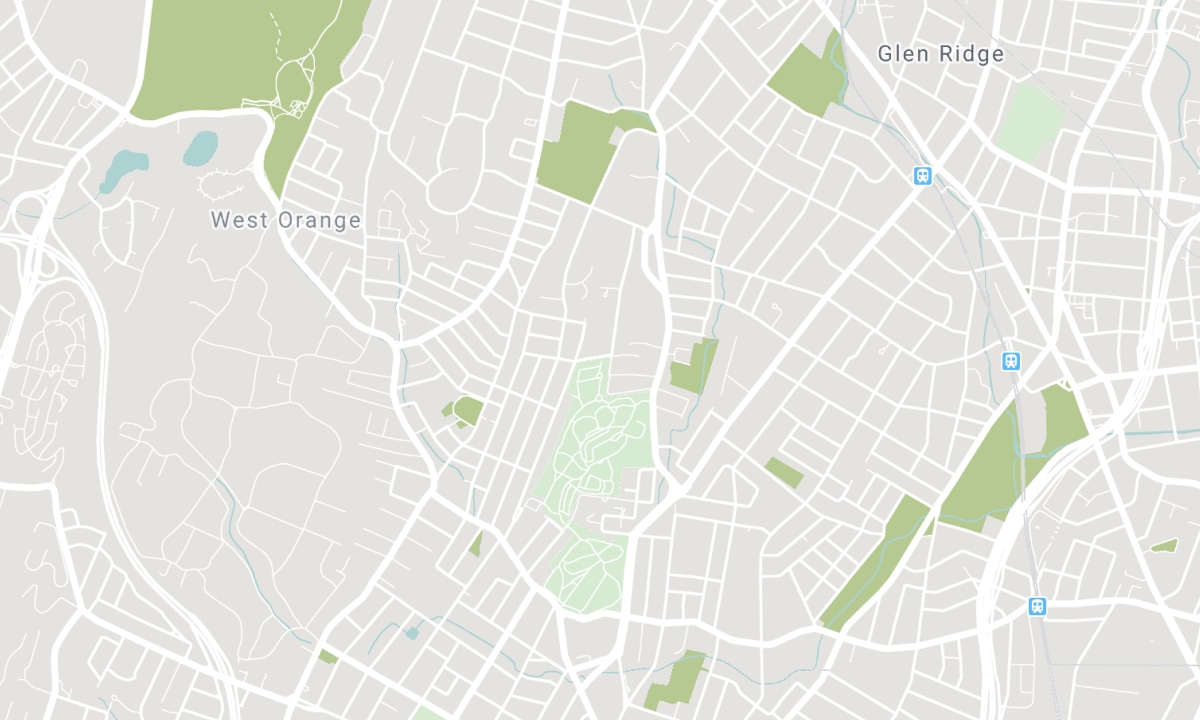
Nearby Schools
Source: Schools information and student demographics
For further information and school ranking visit Fraser Institution and EQAO.
| Green | Yellow | Orange | Red | |
| Average student achievements (out of 100%) | 100-76 | 75-60 | 60-40 | 40-0 |
Transaction History
| List Date | Transaction | List Price | Sold/Leased Price | DOM | Status | Transaction Date |
|---|
All information displayed is believed to be accurate but is not guaranteed and should be independently verified. No warranties or representations are made of any kind. Data is provided courtesy of PropTx. Disclaimer: The property is not necessarily in the boundary of the schools shown above. This map indicates the closest primary and secondary schools. This tool is designed to provide the viewer an overview of the ratings of nearby public schools, and does not suggest association to school boundaries. To view all schools and boundaries please visit the respective district school board’s website.

Book a Showing

Eldon King
Sales Representative
- (416) 888-4524
- eldonking.remax@gmail.com

