48 Buggey Lane
$ 2,149,900
SOLD
Login to see the price
Features
Location


Description
A rare offering in the prestigious Deer Creek golf community, this exceptional executive bungalow is set on a private 1.33 acre estate lot surrounded by mature trees and backing onto tranquil green space with no neighbours behind. Offering over 7,000 sq ft of beautifully finished living space, the residence features three bedrooms plus an office on the main level, with each main floor bedroom featuring its own private ensuite, as well as two additional bedrooms in the finished lower level and five washrooms in total. The home also features an impressive three-car garage. Inside, soaring 12-foot ceilings welcome you at the entrance, while dramatic 15 foot vaulted ceilings and expansive floor to ceiling windows create a bright, open atmosphere. The gourmet kitchen features premium Neff cabinetry, granite countertops, a Samsung Family Hub smart refrigerator and a high-performance range hood, while the inviting family room is centred around a sophisticated gas fireplace. The professionally finished lower level is designed for entertaining, with generous recreation spaces, a climate-controlled wine cellar featuring extensive custom racking and a substantial cast-iron wood-burning stove. The oversized three-car garage has been professionally upgraded with more than $10,000 in custom cabinetry and workbenches. Outdoors, the beautifully landscaped grounds feature custom stone pillars with integrated lighting, an expansive rear deck and a premium Rolltec motorized retractable awning. Additional highlights include an owned tankless water heater, a newer roof and a professionally serviced septic system. Ideally located minutes from Highways 401 and 407, GO Transit, shopping and across from the renowned Deer Creek Golf & Country Club, this distinguished property offers exceptional space, privacy and elegance in one of Durham Region's most coveted communities.
Overview
Property Details
Occupant Type:
Owner
Basement:
Full, Finished
Lot Size:
151 X 387 Feet
Property Features:
Golf, Wooded/Treed, Park, Clear View
Amenities & Features
- Fireplace
Property Rooms
| Room Level | Room Type | Room Width | Room Length | Room Area | Room Dimensions | Room Desc |
|---|---|---|---|---|---|---|
| Main | Living Room | 5.08 (Meters) | 4.24 (Meters) | -- | -- | -- |
| Main | Dining Room | 4.22 (Meters) | 5.18 (Meters) | -- | -- | -- |
| Main | Family Room | 4.98 (Meters) | 7.6 (Meters) | -- | -- | -- |
| Main | Kitchen | 4.34 (Meters) | 5.28 (Meters) | -- | -- | -- |
| Main | Breakfast | 2.9 (Meters) | 5.28 (Meters) | -- | -- | -- |
| Main | Primary Bedroom | 7.09 (Meters) | 10.72 (Meters) | -- | -- | -- |
| Main | Bedroom 2 | 4.12 (Meters) | 4.22 (Meters) | -- | -- | -- |
| Main | Bedroom 3 | 4.01 (Meters) | 3.79 (Meters) | -- | -- | -- |
| Main | Office | 4.01 (Meters) | 5.77 (Meters) | -- | -- | -- |
| Basement | Bedroom 4 | 3.91 (Meters) | 5.06 (Meters) | -- | -- | -- |
| Basement | Bedroom 5 | 4.04 (Meters) | 4.39 (Meters) | -- | -- | -- |
| Ground | Bathroom | 2.64 (Meters) | 3.18 (Meters) | -- | -- | -- |
Location
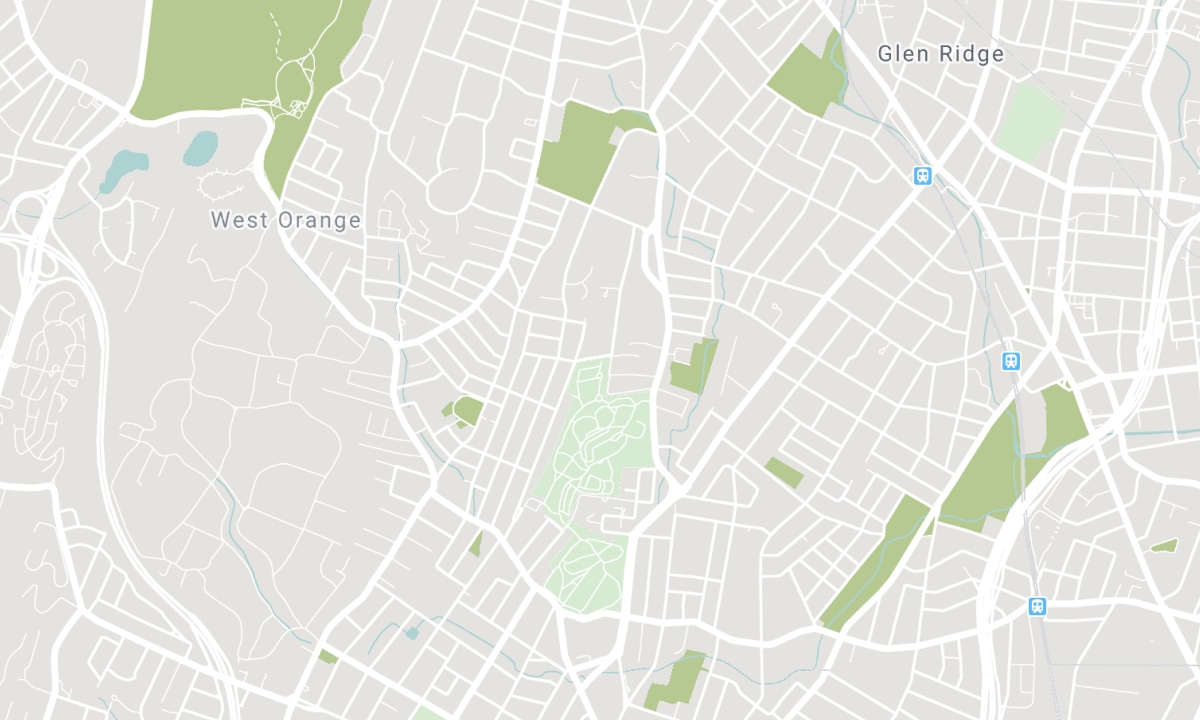
Nearby Schools
Source: Schools information and student demographics
For further information and school ranking visit Fraser Institution and EQAO.
| Green | Yellow | Orange | Red | |
| Average student achievements (out of 100%) | 100-76 | 75-60 | 60-40 | 40-0 |
Transaction History
| List Date | Transaction | List Price | Sold/Leased Price | DOM | Status | Transaction Date |
|---|
All information displayed is believed to be accurate but is not guaranteed and should be independently verified. No warranties or representations are made of any kind. Data is provided courtesy of PropTx. Disclaimer: The property is not necessarily in the boundary of the schools shown above. This map indicates the closest primary and secondary schools. This tool is designed to provide the viewer an overview of the ratings of nearby public schools, and does not suggest association to school boundaries. To view all schools and boundaries please visit the respective district school board’s website.

Book a Showing

Eldon King
Sales Representative
- (416) 888-4524
- eldonking.remax@gmail.com

