15 Shepherd Road
$ 2,397,000
SOLD
Login to see the price
Features
Location


Description
A rare bungalow offering in Whitby's Macedonian Village. Set on an exceptional 102.48 x 352.51 ft lot backing onto Heber Down Conservation Area, this custom home combines impressive main-floor living, privacy and substantial indoor and outdoor space. The approximately 3,025 sq. ft. main level is designed around comfortable one-floor living, with four spacious bedrooms, each featuring its own en-suite and walk-in closet. Soaring 10-ft ceilings, new R60 attic insulation, new engineered hardwood flooring, and extensive mouldings run throughout the principal rooms. At the heart of the home, the kitchen and dining area feature an impressive waffle ceiling, while the adjoining great room opens dramatically beneath a 16-ft cathedral ceiling, with a gas fireplace and expansive windows framing the private conservation setting. The primary suite enjoys backyard views and features a custom ceiling with pot lights, a generous dressing room, and a 5-piece en suite. A main-floor office and laundry add everyday convenience. Downstairs, the finished walk-out lower level substantially expands the home's possibilities with three additional bedrooms, a rough-in kitchen, two large recreation areas, a gym, a gas fireplace, and a kitchen rough-in, providing exceptional flexibility for guests, extended family, recreation, hobbies, or future personalization. Outside, the property's extraordinary depth creates a private setting surrounded by mature greenery, with an 18 x 36 ft in-ground pool, updated liner, heater, and UV system. An attached workshop with an approximately 13-ft ceiling and 60-amp service adds another unique dimension for a car enthusiast, hobbyist, studio or golf-simulator space. Additional updates include fresh interior paint (2025), a water softener and an iron-removal system. No rental items.For buyers seeking a substantial bungalow on an estate-sized lot with conservation views, privacy and room to make the property their own.
Overview
-
ID: E14033110
-
City: Whitby
-
Community: Rural Whitby
-
Property Type: Single Family
-
Building Type: Detached
-
Style: Bungalow
-
Bedrooms: 4+3
-
Bathrooms: 5
-
Garages: 2
-
Garage Type: Attached
-
Parking: 10
-
Living Area: 3000-3500
-
Acreage: .50-1.99
-
Taxes: $14007.08 (2026)
-
Cooling: Central Air
-
Heat Type: Gas
-
Kitchens: 1
Property Details
Occupant Type:
Owner
Basement:
Finished with Walk-Out
Lot Size:
102.48 X 352.33 Feet
Lot Size Dimensions:
100.00 x 352.33 Feet
Pool Features:
Inground
Property Features:
Cul de Sac/Dead End, Greenbelt/Conservation, Ravine, Fenced Yard, School Bus Route, River/Stream
Amenities & Features
- Air Conditioning
- Swimming Pool
- Fireplace
Property Rooms
| Room Level | Room Type | Room Width | Room Length | Room Area | Room Dimensions | Room Desc |
|---|---|---|---|---|---|---|
| Main | Kitchen | 5.11 | 8.89 | -- | -- | -- |
| Main | Dining Room | 5.11 | 8.89 | -- | -- | -- |
| Main | Great Room | 5.34 | 5.06 | -- | -- | -- |
| Main | Office | 3.09 | 3.48 | -- | -- | -- |
| Main | Primary Bedroom | 5.78 | 3.94 | -- | -- | -- |
| Main | Bedroom 2 | 4.54 | 5.05 | -- | -- | -- |
| Main | Bedroom 3 | 4.55 | 3.81 | -- | -- | -- |
| Main | Bedroom 4 | 4.06 | 3.53 | -- | -- | -- |
| Basement | Bedroom 5 | 4.28 | 5 | -- | -- | -- |
| Basement | Bedroom | 3.49 | 4.1 | -- | -- | -- |
| Basement | Bedroom | 3.25 | 4.09 | -- | -- | -- |
| Basement | Family Room | 10.75 | 5.02 | -- | -- | -- |
| Basement | Recreation | 6.73 | 8.55 | -- | -- | -- |
| Basement | Exercise Room | 5.28 | 4.68 | -- | -- | -- |
| Main | Laundry | 3.63 | 2.69 | -- | -- | -- |
| Main | Foyer | 2.14 | 3.94 | -- | -- | -- |
Location
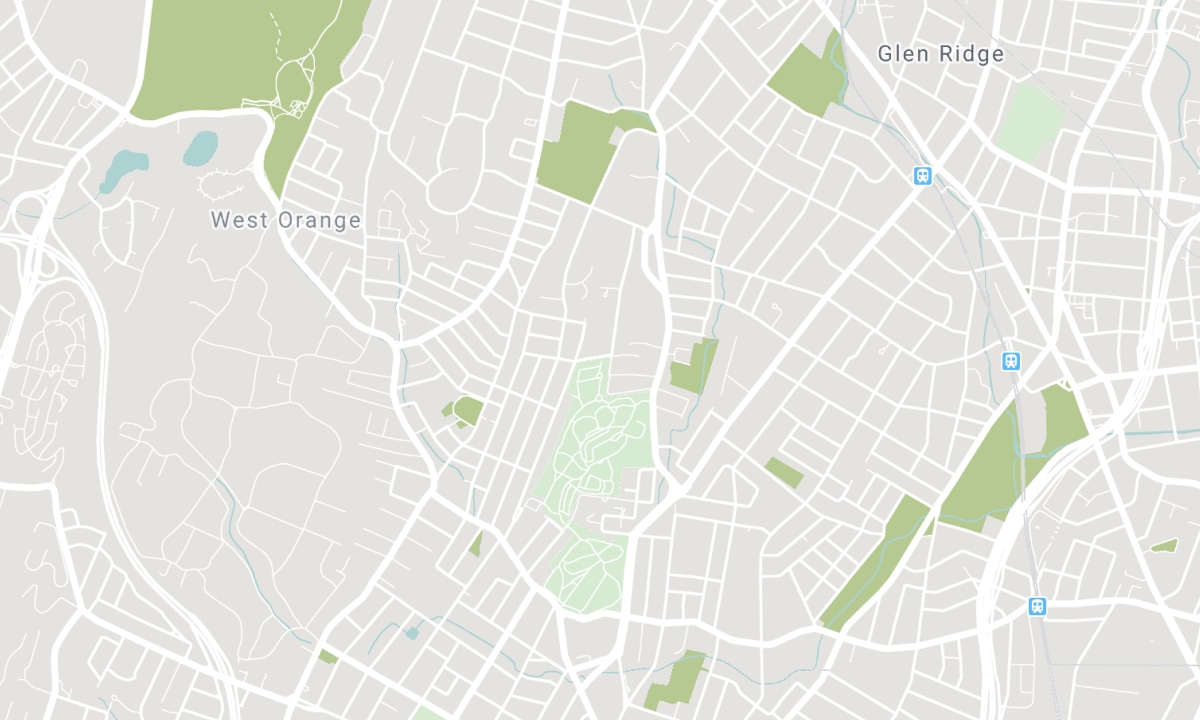
Nearby Schools
Source: Schools information and student demographics
For further information and school ranking visit Fraser Institution and EQAO.
| Green | Yellow | Orange | Red | |
| Average student achievements (out of 100%) | 100-76 | 75-60 | 60-40 | 40-0 |
Transaction History
| List Date | Transaction | List Price | Sold/Leased Price | DOM | Status | Transaction Date |
|---|
All information displayed is believed to be accurate but is not guaranteed and should be independently verified. No warranties or representations are made of any kind. Data is provided courtesy of PropTx. Disclaimer: The property is not necessarily in the boundary of the schools shown above. This map indicates the closest primary and secondary schools. This tool is designed to provide the viewer an overview of the ratings of nearby public schools, and does not suggest association to school boundaries. To view all schools and boundaries please visit the respective district school board’s website.

Book a Showing

Eldon King
Sales Representative
- (416) 888-4524
- eldonking.remax@gmail.com

