569 Old Harwood Ave Ave
$ 2,499,000
SOLD
Login to see the price
Features
Location


Description
This Luxurious Brick & Stone Custom Build Sits On A Premium 50X150' Lot With Picturesque Views Of West Ajax & Toronto. The Main Level Provides Direct Garage Access And Boasts 10-Foot Ceilings And A Design Engineered For Entertaining. This Four-Bedroom Home Is Accentuated By Several High-End Finishes Including Crown Moulding, An Energy Efficient Gas Fireplace, Hardwood Floors And Pot Lights Sprinkled Throughout. The State-Of-The-Art Kitchen Is Custom Built And Complete With Quartz Countertops, And Chef Grade Appliances. Enjoy The Comfort Of An Ensuite From The Primary Bedroom With An Adjoining Walk-In Closet. The Home Is Also Built For Functionality And Includes A Home Office And Large Porch For Taking In Those Captivating Views. Hst Incl In Purchase Price
There Is One Offer That Is Registered. Home Includes Tarion Warranty. Close To Schools, 401,412 407Etr, Ajax Go Station, Shopping Plaza, Restaurants, Life Time & Life Spa, Lakeridge Auto Gallery, Canadian Tire, Costco, The Home Depot,
Overview
Property Details
Basement:
Unfinished
Lot Size:
50 X 150
Amenities & Features
- Air Conditioning
Location
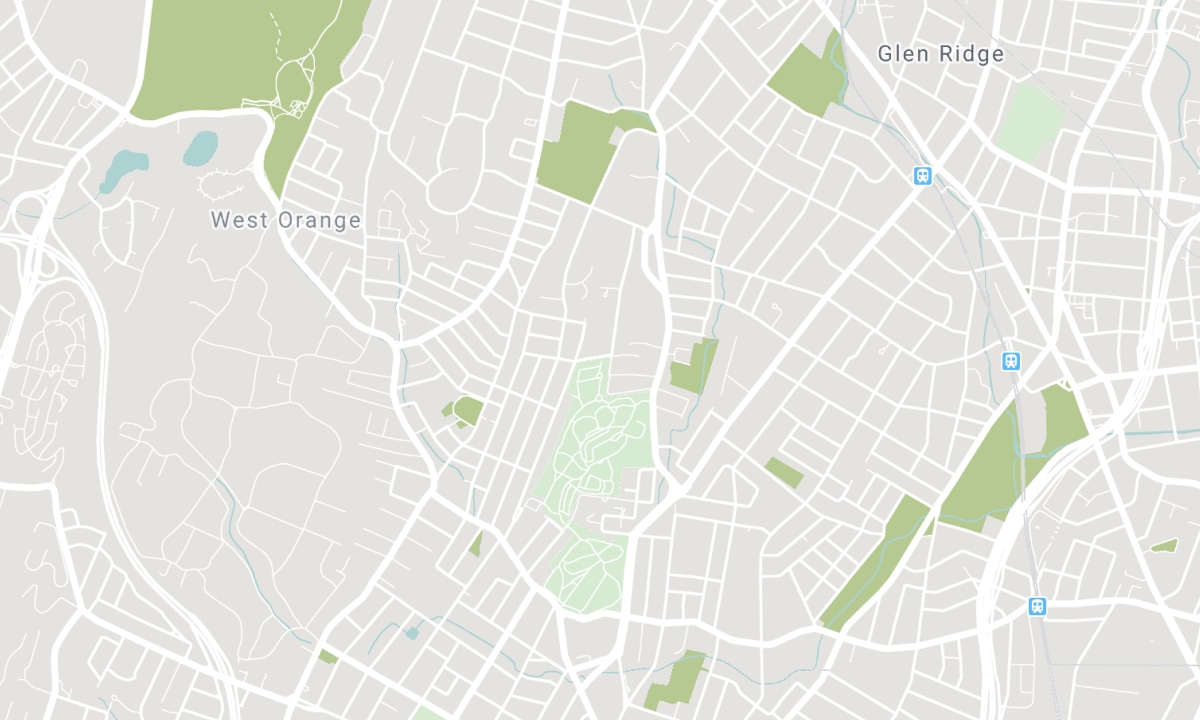
Nearby Schools
Source: Schools information and student demographics
For further information and school ranking visit Fraser Institution and EQAO.
| Green | Yellow | Orange | Red | |
| Average student achievements (out of 100%) | 100-76 | 75-60 | 60-40 | 40-0 |
Transaction History
| List Date | Transaction | List Price | Sold/Leased Price | DOM | Status | Transaction Date |
|---|
All information displayed is believed to be accurate but is not guaranteed and should be independently verified. No warranties or representations are made of any kind. Data is provided courtesy of PropTx. Disclaimer: The property is not necessarily in the boundary of the schools shown above. This map indicates the closest primary and secondary schools. This tool is designed to provide the viewer an overview of the ratings of nearby public schools, and does not suggest association to school boundaries. To view all schools and boundaries please visit the respective district school board’s website.

Book a Showing

Eldon King
Sales Representative
- (416) 888-4524
- eldonking.remax@gmail.com

