865 White Ash Drive
$ 1,099,500
SOLD
Login to see the price
Features
Location


Description
Nestled in one of the most sought-after neighbourhoods, Williamsburg, this gem is surrounded by top-rated schools and all the conveniences you could wish for. This beautifully updated 4-bedroom, 4-bathroom home is a true delight! Welcoming front entrance with a paved driveway & meticulously manicured lawn. Step into the spacious updated kitchen with stainless steel appliances, perfect for family meals and entertaining. Cozy up in the family room with a charming fireplace and enjoy the elegance of hardwood flooring. Convenience meets style with a main floor laundry room and a large primary bedroom with a 4-piece ensuite. The home is tastefully painted in neutral tones and illuminated by modern pot lights throughout, smooth ceilings, wood stairs, upgraded doors, baseboard and trim, crown mouldings, and direct access to the garage. Step out from the kitchen into your private backyard oasis! This stunning space includes an interlocking yard with an inground pool and a gas line for BBQs ideal for summer gatherings. Prime Location! This home is close to churches, schools, the 401, 412, 407 ETR, Whitby GO Station, shopping plazas, restaurants, golf courses, spas, Canadian Tire, The Home Depot, LCBO, banks, Tim Hortons, and Starbucks. Everything you need is just a stone's throw away! Don't miss the chance to make this incredible home yours!
See list of renovations attached
Overview
Property Details
Occupant Type:
Owner
Basement:
Full, Finished
Lot Size:
54.18 X 0 Feet
Lot Size Dimensions:
0.00 x 0.00 Feet
Lot Irregularities:
Lot size irregular as per GeoWarehouse
Pool Features:
Inground
Property Features:
Golf, Library, Park, Place Of Worship, Public Transit, School
Amenities & Features
- Air Conditioning
- Swimming Pool
- Fireplace
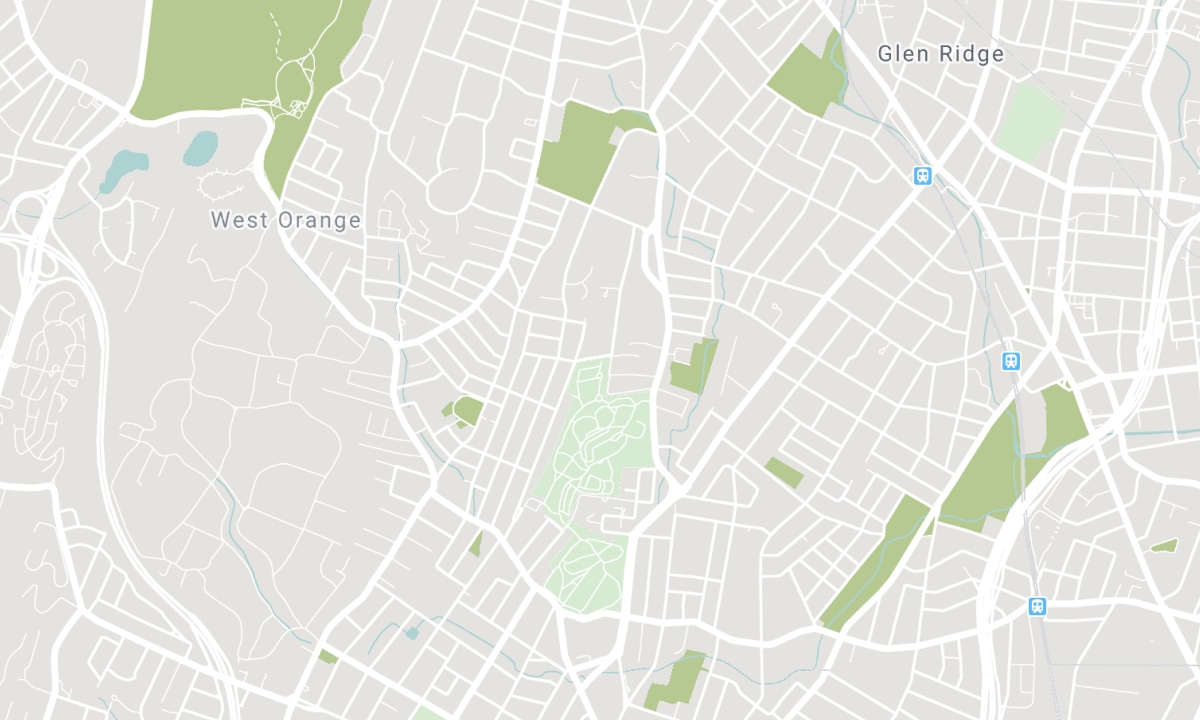
Location
Nearby Schools
Source: Schools information and student demographics
For further information and school ranking visit Fraser Institution and EQAO.
| Green | Yellow | Orange | Red | |
| Average student achievements (out of 100%) | 100-76 | 75-60 | 60-40 | 40-0 |
Transaction History
| List Date | Transaction | List Price | Sold/Leased Price | DOM | Status | Transaction Date |
|---|
All information displayed is believed to be accurate but is not guaranteed and should be independently verified. No warranties or representations are made of any kind. Data is provided courtesy of PropTx. Disclaimer: The property is not necessarily in the boundary of the schools shown above. This map indicates the closest primary and secondary schools. This tool is designed to provide the viewer an overview of the ratings of nearby public schools, and does not suggest association to school boundaries. To view all schools and boundaries please visit the respective district school board’s website.

Book a Showing

Eldon King
Sales Representative
- (416) 888-4524
- eldonking.remax@gmail.com

